
GREEN SQUAREINDRA BEEJAN
PALACE
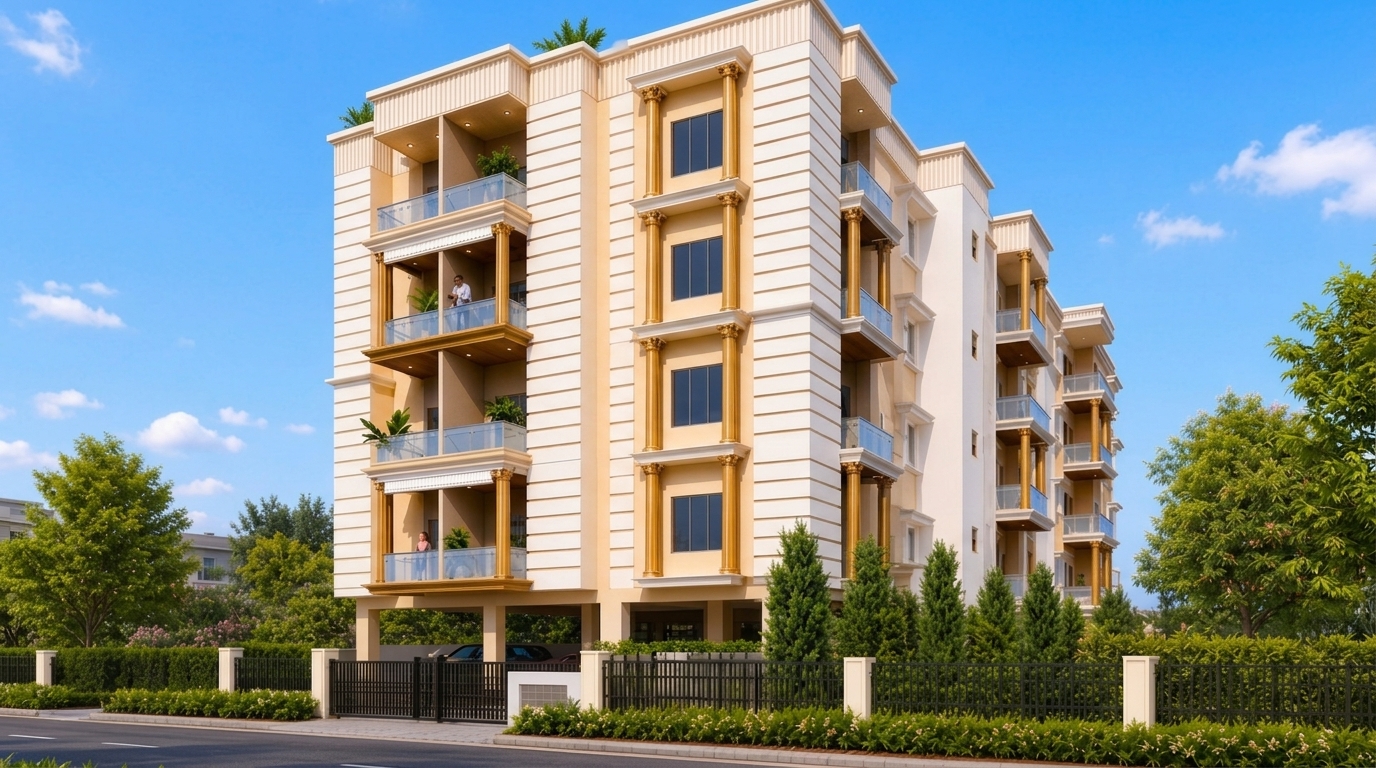
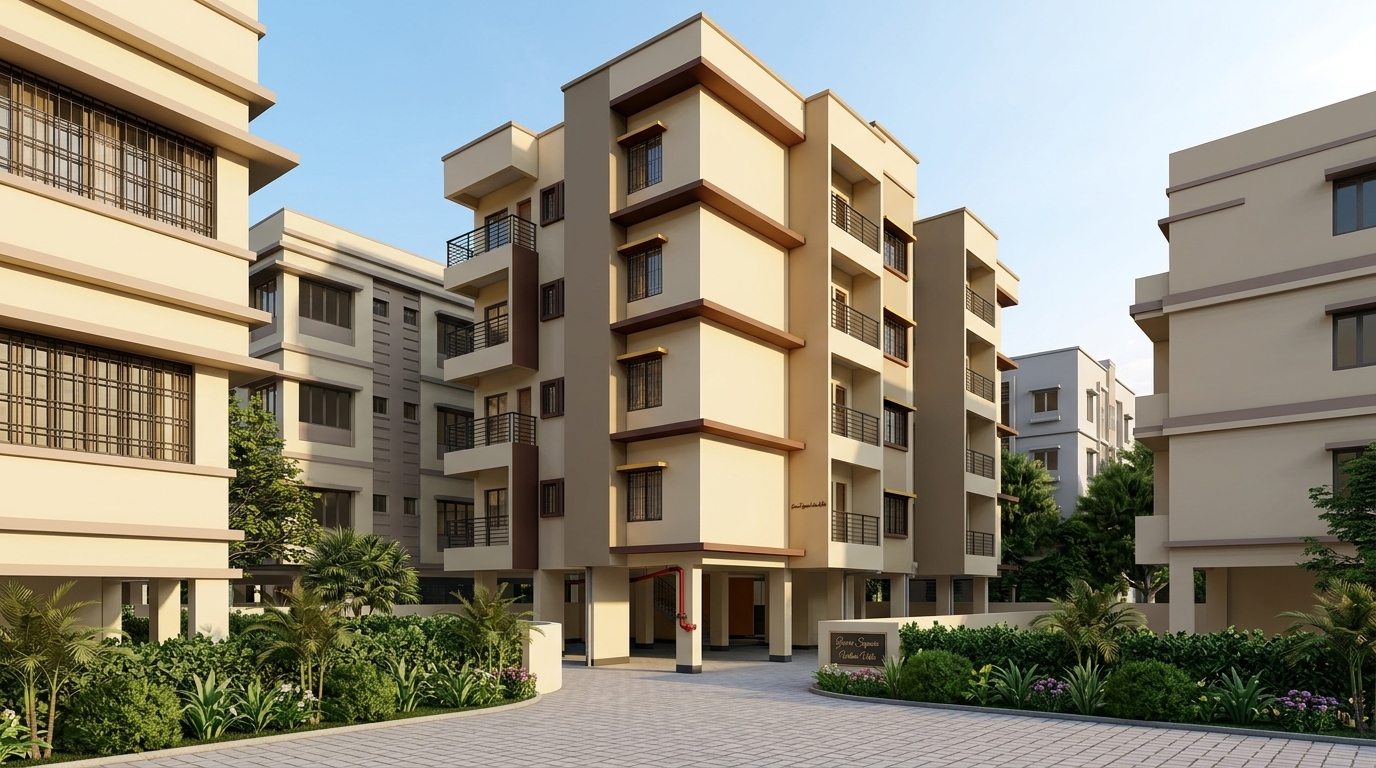
A neo-classical boutique enclave featuring handcrafted Corinthian fluted columns and low-density luxury residences. Located at Jogen Baruah Lane, Silpukhuri, moments from Guwahati’s premier cultural core.
BUILDING DREAMS THROUGH THOUGHTFUL ARCHITECTURE
GREEN SQUARE R. E. & INFRASTRUCTURES // EST. GUWAHATI
“We reject the faceless high-density monoculture. Every Green Square address is engineered as a multi-generational sanctuary where daylight, structural permanence, and human intimacy converge.”
Founded under the leadership of Gunajit Dutta, Green Square has quietly shaped the contemporary residential fabric of Guwahati. Rather than chasing sheer volume, the firm restricts its commissions to human-scale residential enclaves that honor Assam’s microclimate, seismology, and evolving urban cadences.
Seismic Zone V compliant R.C.C. frame with Fe550D grade high-ductility steel rebar.
Cross-ventilated living corridors and insulated terrace slabs reducing heat gain by up to 4°C.
Heavy solid-core peripheral masonry separating residence units for absolute acoustic privacy.
RERA statutory compliance with zero hypothecation, transparent titles, and clear GMC approvals.
DISTINCTIVE ADDRESSES
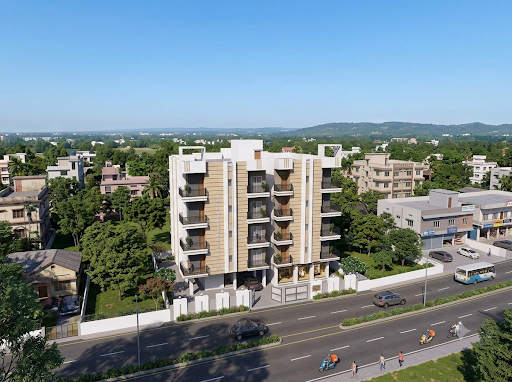
Over two decades of structural permanence and architectural enclaves across Guwahati, Assam.
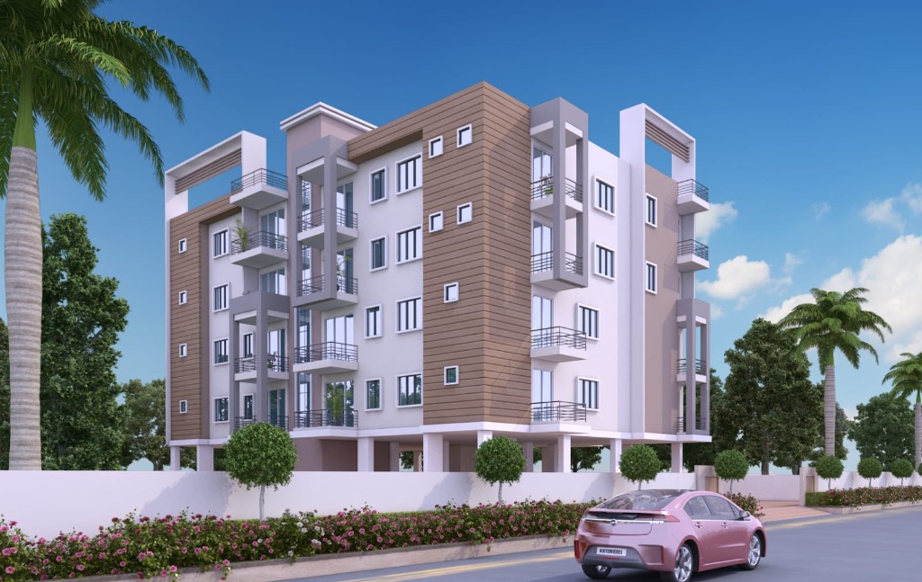
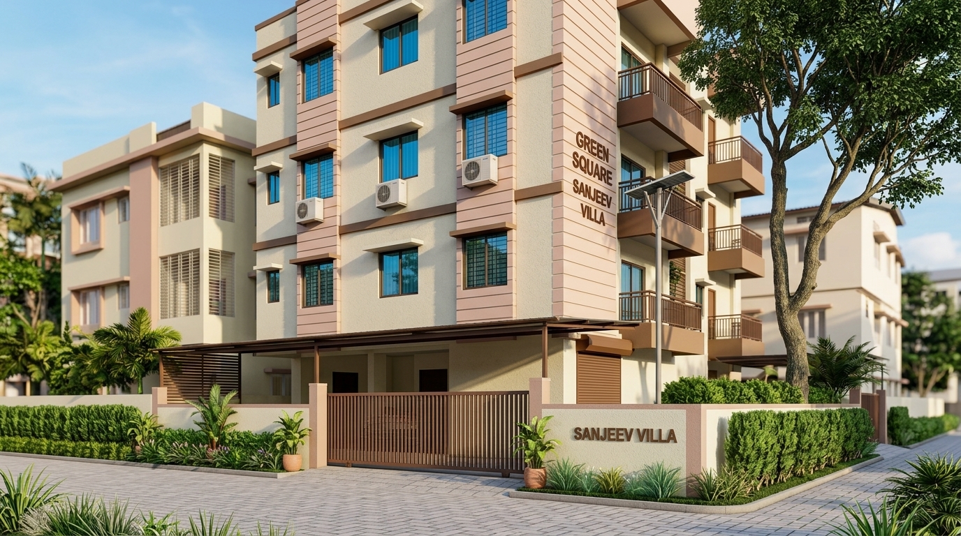
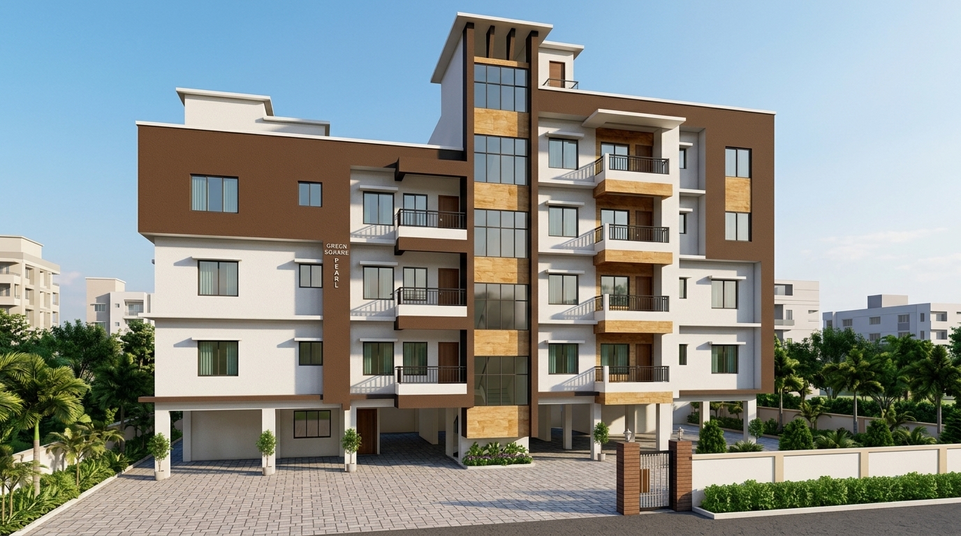
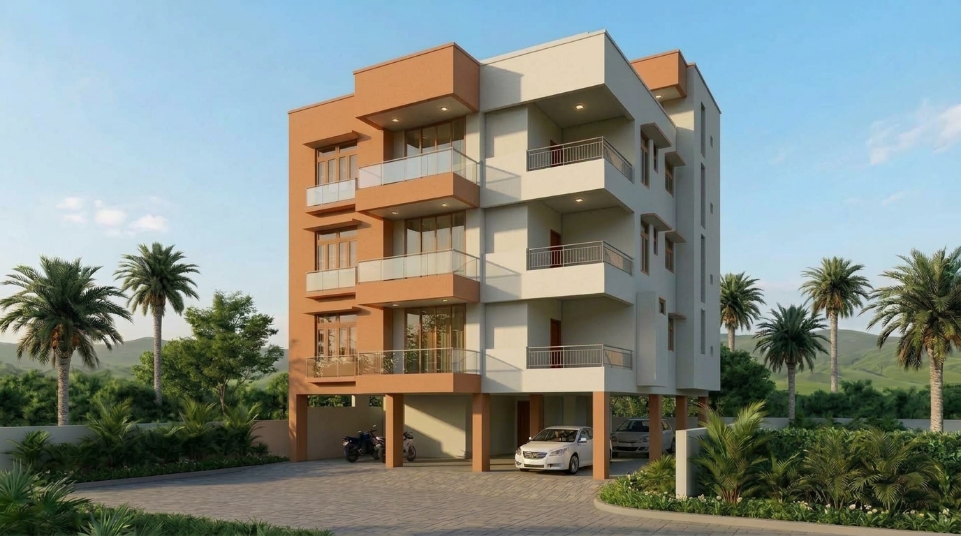
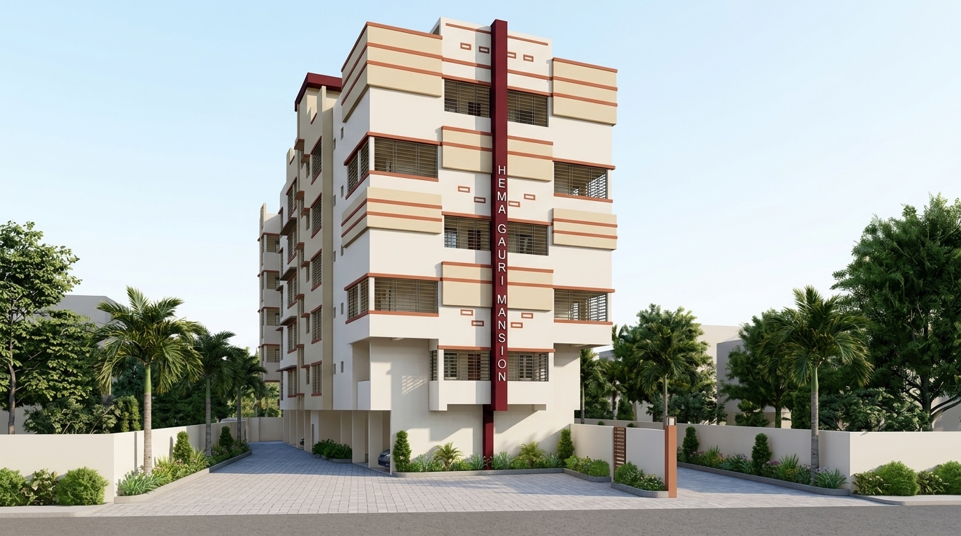
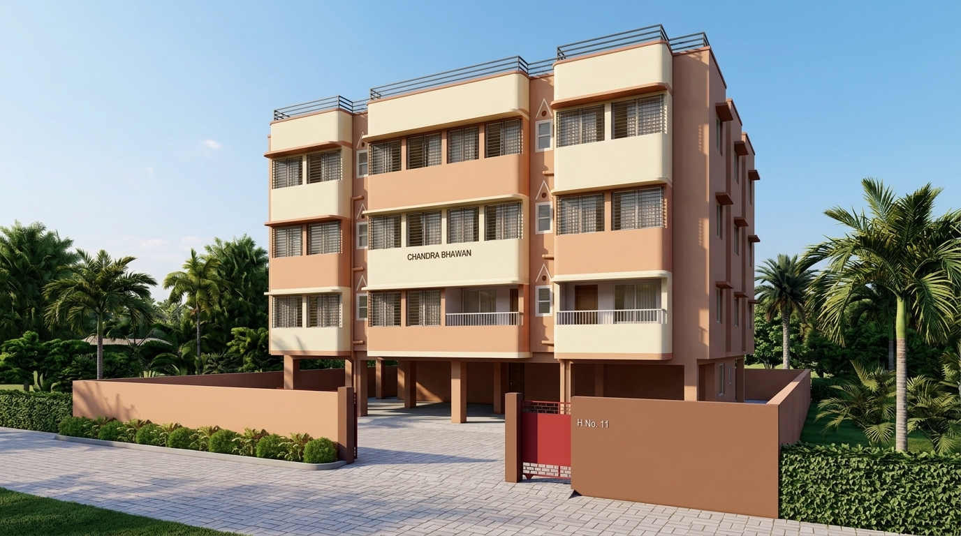
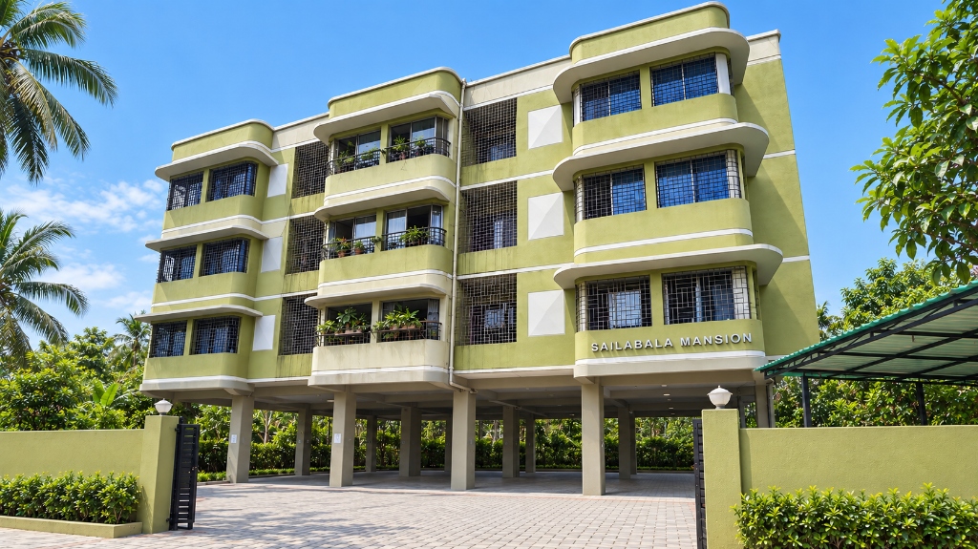
Sailabala Mansion
5PGX+7FR, Rehabari, Guwahati, Assam 781008
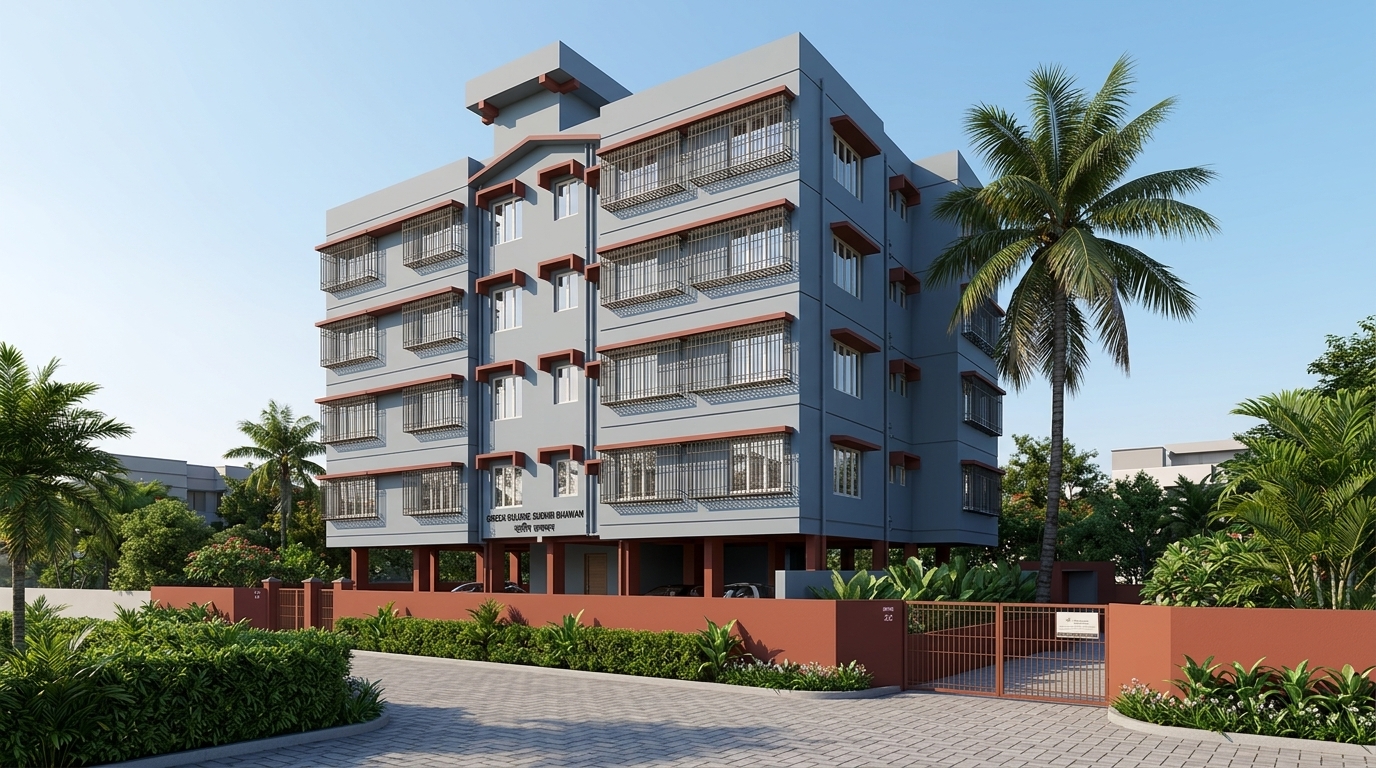
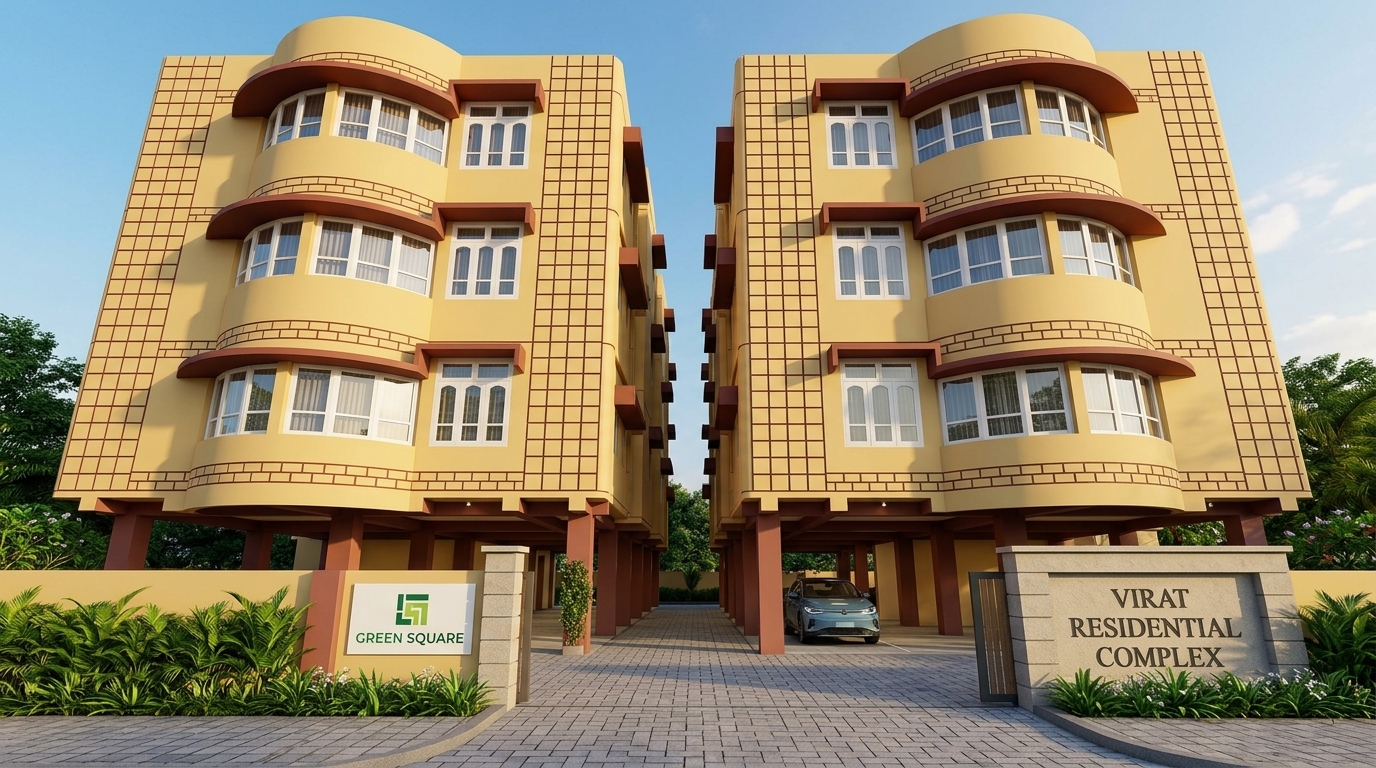
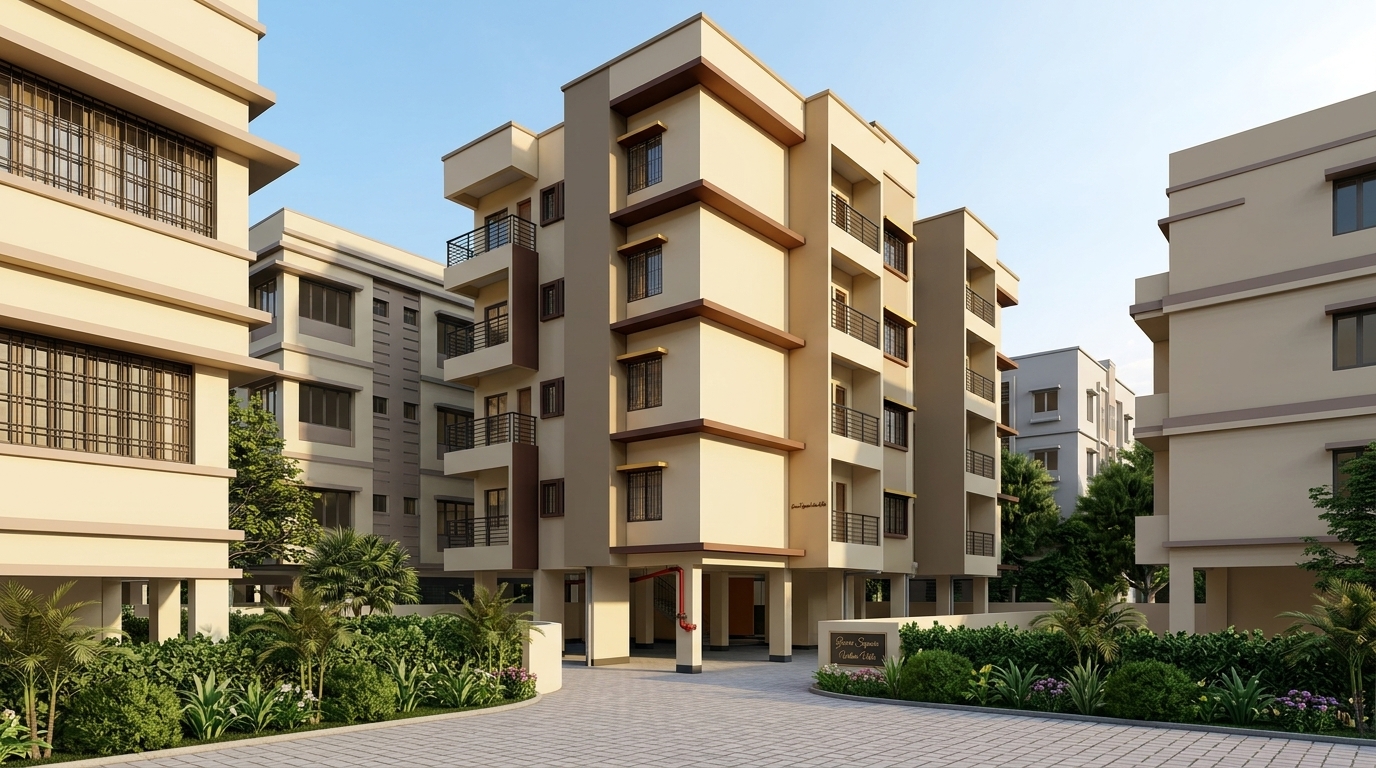
Virat Residential Complex
Kahilipara Main Rd, Jatia, Kahilipara, Guwahati, Assam 781006
CULTIVATING CITY LIVING AT HUMAN SCALE
Three non-negotiable principles guiding every parcel selection, engineering blueprint, and masonry joint executed by Green Square.
LIFE ROOTED IN THE CITY
We locate our developments exclusively in intimate, established neighborhood fabrics rather than detached, sterile suburban exurbs. Residents step directly into walkable tree-lined streets, local bakeries, markets, and established neighborhood traditions.
PRIME PROXIMITY TO LANDMARKS
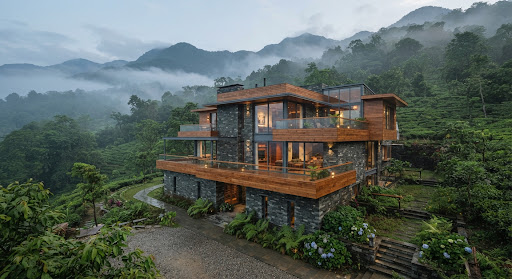
Effortless connectivity without the perpetual roar of congested transit corridors. Our sites at Lakhra, Six Mile, and R.G. Baruah Road are shielded by natural contours while offering under-15-minute access to premier healthcare, educational institutions, and the Lokpriya Gopinath Bordoloi Airport corridor.
EXPANSIVE FAMILY BALCONIES & 2+ BHKS
In an era of compressed floorplans, Green Square protects the sacred sanctity of multi-generational living. Deep covered tea terraces, unencumbered family lounges, and clear acoustic separation between sleeping suites ensure enduring generational harmony.
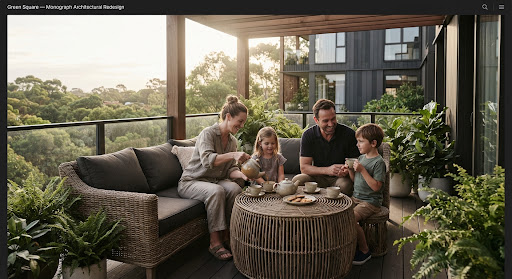
DESIGNED FOR
SLOWER MORNINGS
AND BETTER EVENINGS.
Continuous floor-to-ceiling glass reveals the shifting contours of the Assam valley. Neutral lime-plaster tones, natural cane fiber, and wide-plank timber floors ground every room in effortless permanence.
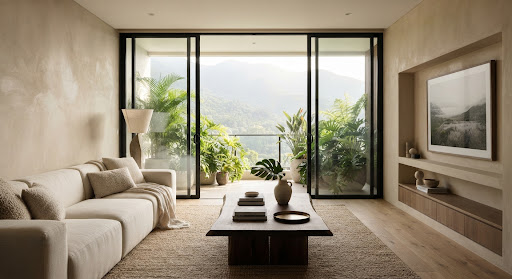
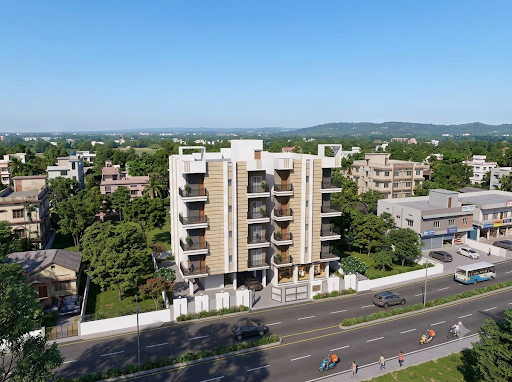
A SERENE LIFE, RIGHT IN THE MIDDLE OF THE CITY.
APPROVED BY BANKS
Pre-approved project title clearance and streamlined home loan disbursement by premier statutory lending institutions.


PRIVATE CONSULTATION & ALLOTMENT
DIRECT PROMOTER LINE: +91 9864037301
CONSTRUCTION-LINKED PAYMENT STRUCTURE
Green Square implements milestone-driven capital calls verified by technical consultant Prism Engineers. Zero speculative risk.
SCHEDULE A PRIVATE SITE VISIT
Direct inquiry to Gunajit Dutta and our senior civil directors. Receive detailed architectural dossiers, structural drawings, and an escorted walk of the enclave.